
The proposed development seeks to deliver up to 130 homes with accompanying public open space. The application will be made in outline, except access points, with details relating to layout, landscaping and appearance to be addressed at a further Reserved Matters stage. Therefore, at outline stage, the key matters for approval will be around the principles of development with a ‘Parameter Plan’ submitted to define elements such as the extent of development, green infrastructure and pedestrian and cycle connectivity.
The submitted information will also include a Design and Access Statement that will present an Illustrative Layout. An early iteration of the Illustrative Layout Plan is provided. This will be used to demonstrate one way in which the proposed new homes, associated green space and infrastructure could come forward in compliance with the Parameter Plan. The submitted information will also explain how detailed proposals will deliver:
Illustrative Framework Plan
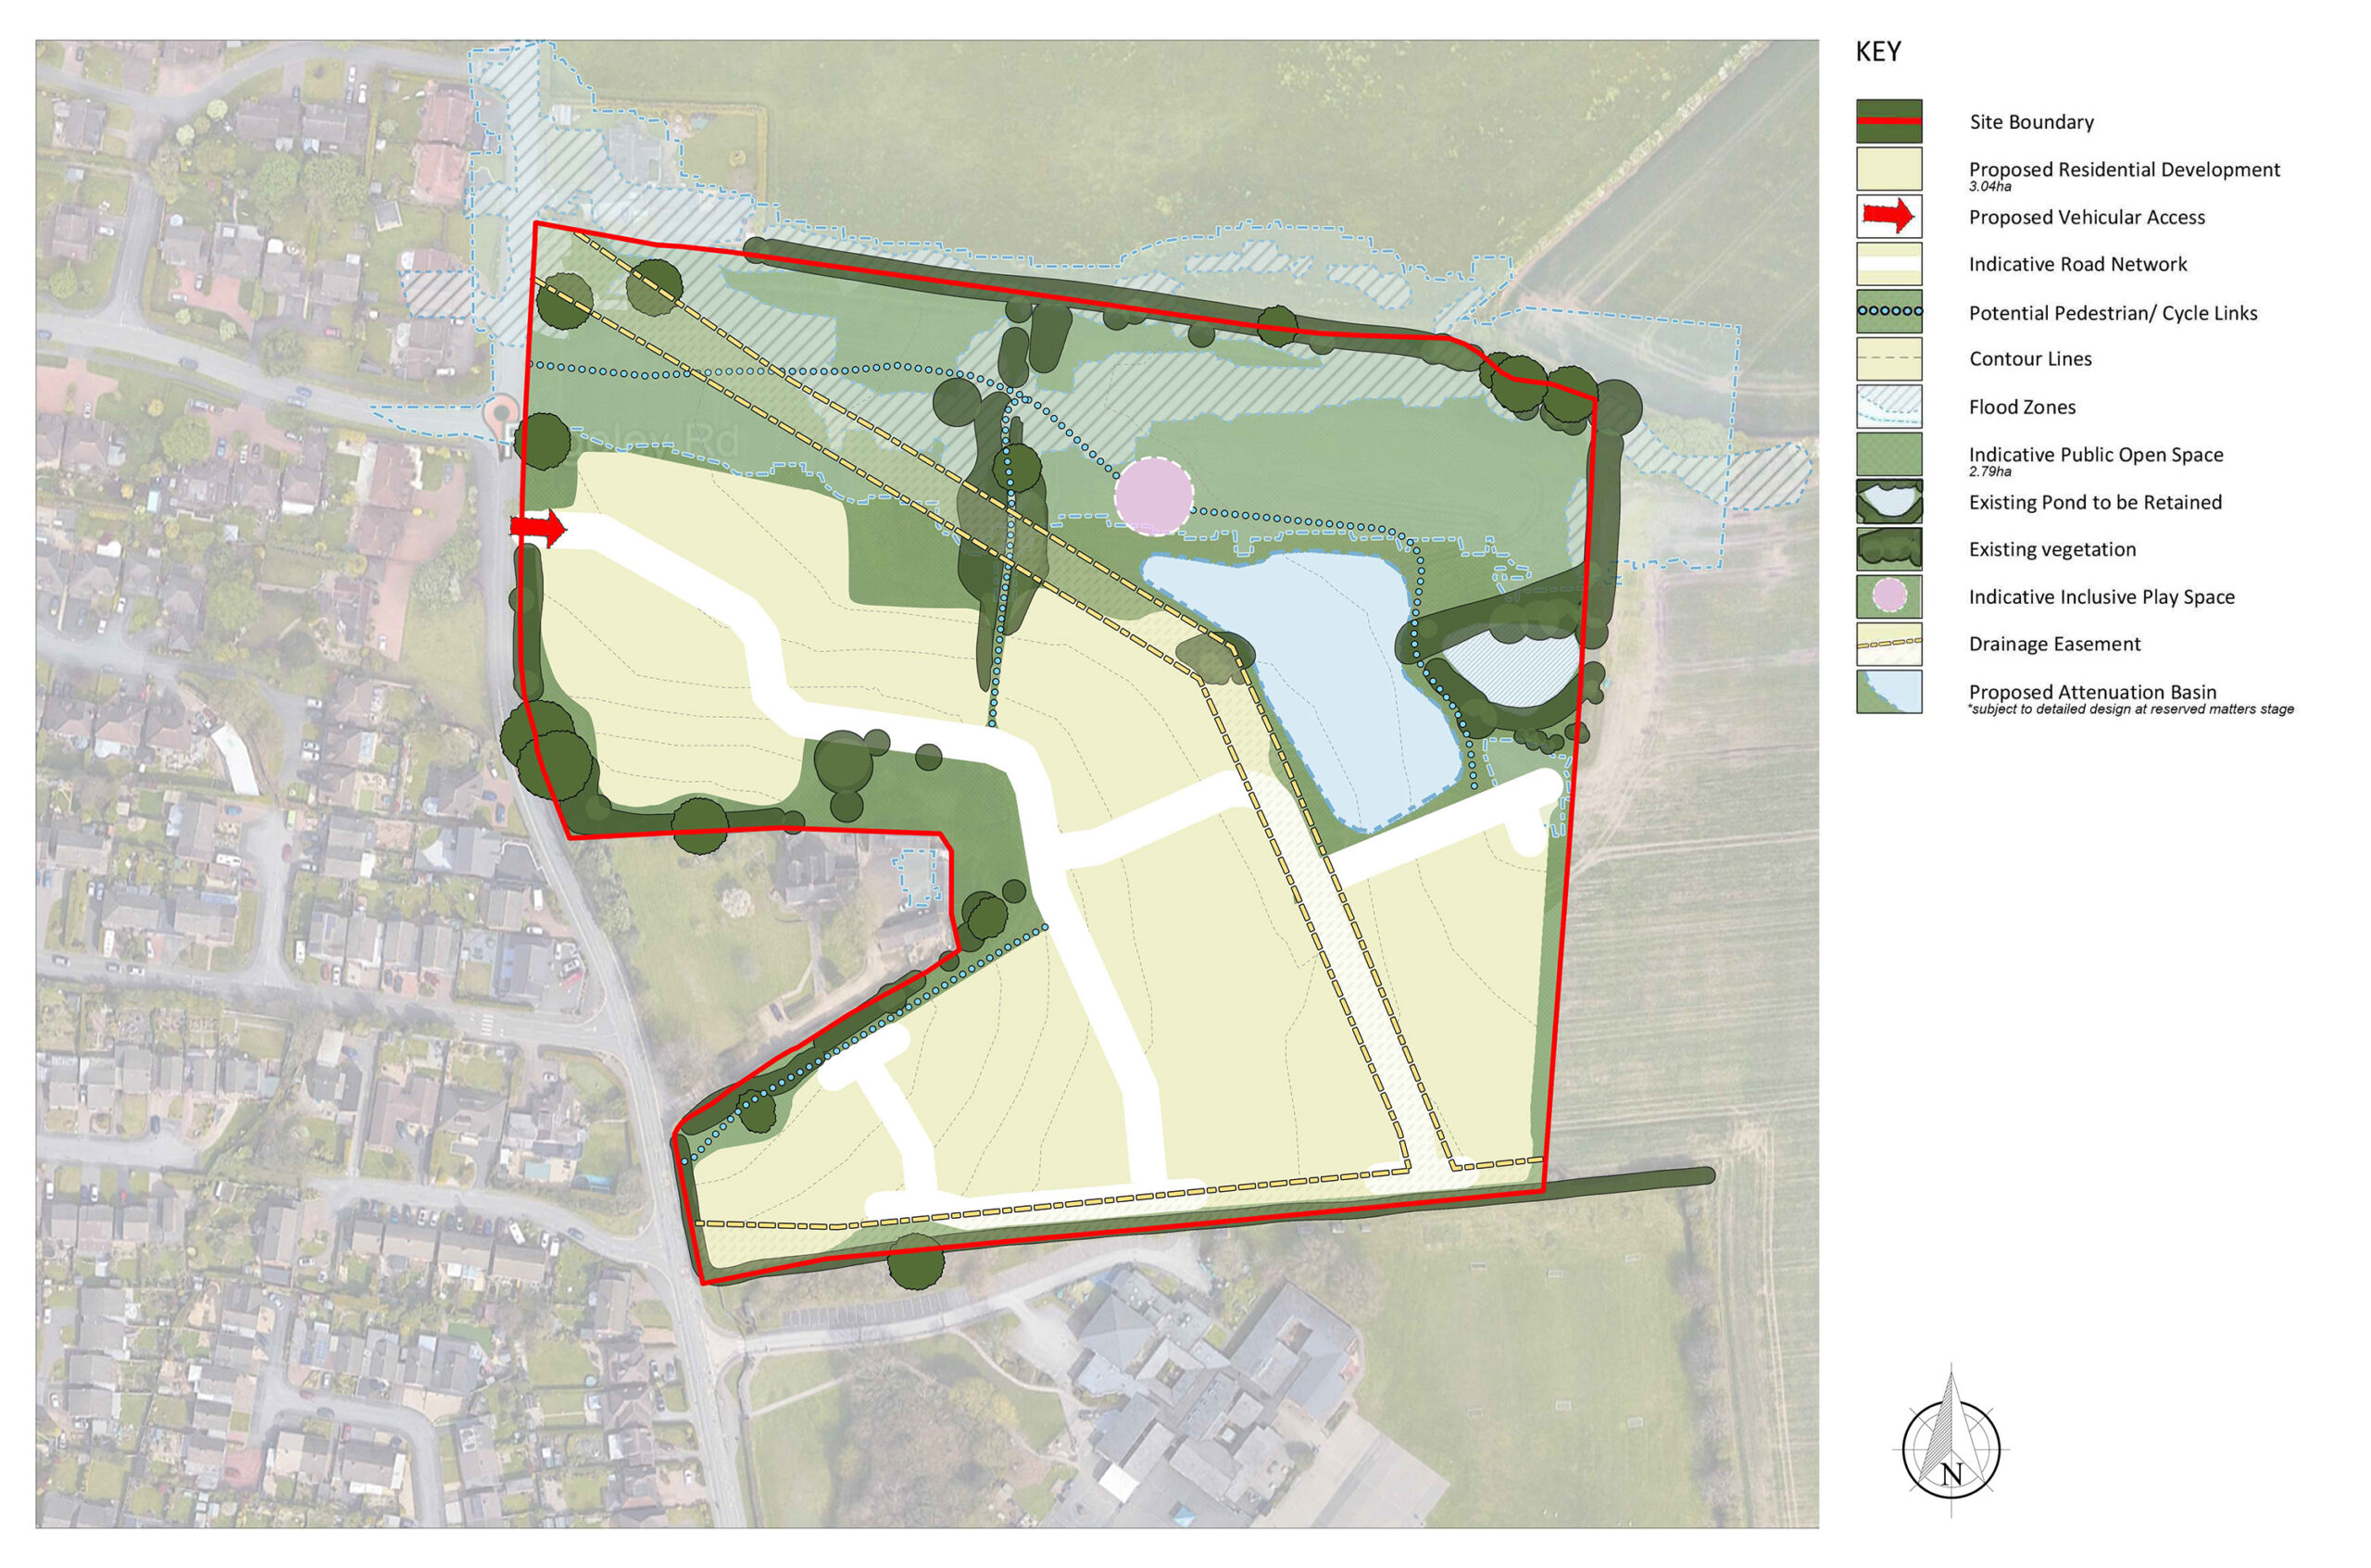
- A new vehicular access is proposed off Rugeley Road and a movement framework that gives priority to pedestrians and cyclists, establishes streets that maintain low vehicle speeds, and provides footpath connections to the adjacent area;
- A mix of house types and sizes to be policy compliant;
- Accessible areas of public open space that are likely to include a new children’s play area;
- Measures to enhance biodiversity by 10% and sustainably manage surface water drainage;
- New residential streets that are characterful and buildings of an appropriate scale, with reference to the local context;
- 43% affordable housing; and
- A considered approach to the provision of car parking for both residents and their visitors.